
Recent Posts
Search for small kitchen storage ideas and you will find a great deal of advice about buying things. Tiered shelf risers, over-the-door racks, magnetic strips, stacking bins, lazy Susans you set inside the cupboard you already have. Some of it genuinely helps. All of it shares the same assumption, which is that the cabinets are fixed and your job is to work around them.
That assumption is worth questioning, because the largest storage gains in a small kitchen are not found in what you put inside the cabinets. They are found in how the cabinets are built in the first place. A kitchen the same size as yours can hold noticeably more, and be far easier to work in, without gaining a single square foot.
This matters particularly in this region. Kitchener has neighbourhoods full of homes built when kitchens were closed rooms meant for one person working alone, and much of Waterloo’s mid-century housing followed the same logic. Add the condominium kitchens going up around the universities and across the region, and a great many people here are cooking in a room that was never designed for how they actually live. Here is where the space in those rooms is usually hiding.
In most older kitchens the upper cabinets stop somewhere short of the ceiling, leaving a gap that collects dust, cookbooks nobody opens, and decorative baskets. It is the single most common waste of storage in a small kitchen, and it is often the easiest to recover.
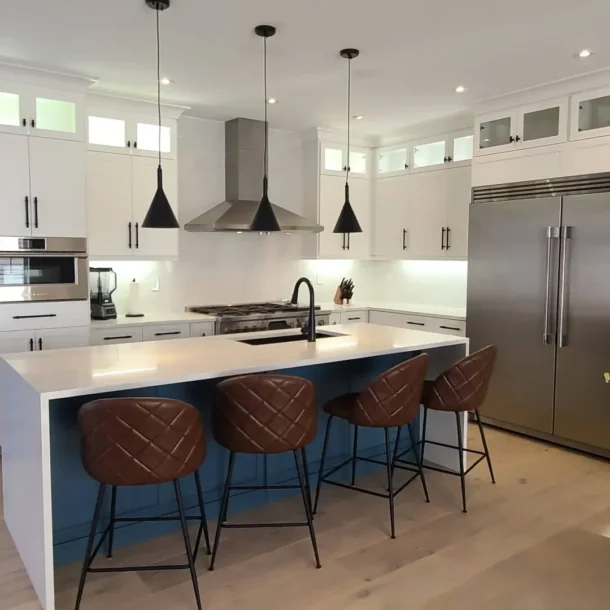
Running cabinetry to the ceiling turns that gap into a genuine cupboard. The top shelf will not be everyday storage, and it should not be treated as such, but a small kitchen desperately needs somewhere to put the roasting pan, the punch bowl and the seasonal serving dishes that currently occupy prime real estate at waist height. Moving those items upward frees the reachable shelves for things you touch daily, which is what actually makes a kitchen feel larger.
The catch is that this only works cleanly when the cabinets are made for the room. Ceilings in older homes are rarely perfectly level, and a stock cabinet run taken to the ceiling will show a wavering gap along the top that has to be covered with trim. Built to the actual measurements of
the room, the run meets the ceiling as though it had always been there.
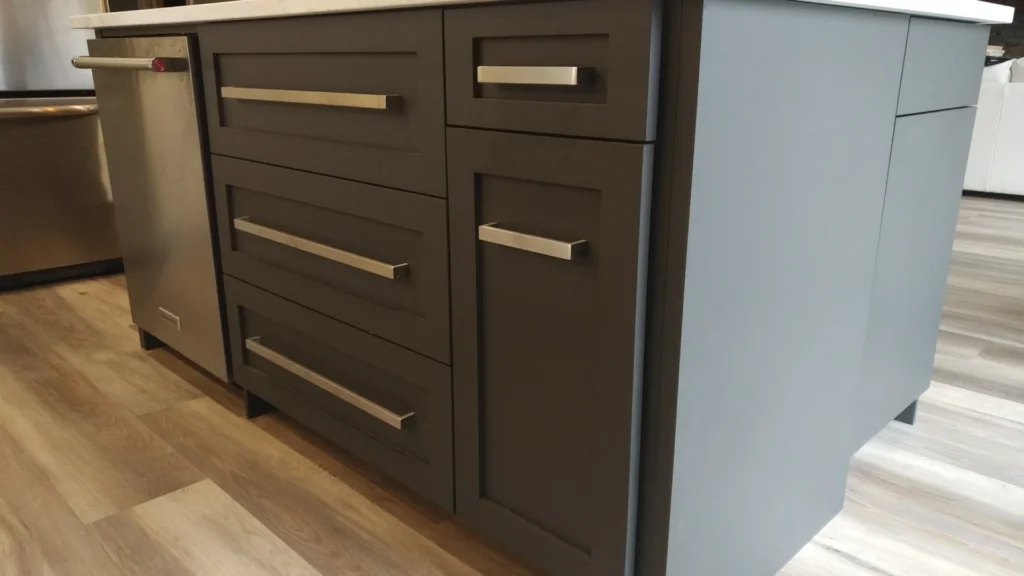
If we could make one change to every small kitchen in Waterloo Region, it would be replacing base cabinet doors with deep drawers.
A base cabinet with a door and a shelf is a cave. Everything at the back is invisible and effectively inaccessible, which means it stops being storage and becomes long-term parking for a slow cooker you will rediscover in four years. A deep drawer holding the same volume presents all of its contents at once when you pull it out. Nothing is lost behind anything else, and you do not have to kneel on the floor and reach.
The volume is the same. What changes is how much of that volume you can actually use, and in a small kitchen that difference is the whole game. Pots, pans, mixing bowls, small appliances and pantry goods all work better in drawers than on shelves. The exception is the cabinet under the sink, where the plumbing dictates the shape, and there a well-designed pull-out around the trap still beats an open cave.
Every L-shaped or U-shaped kitchen has at least one corner where two cabinet runs meet, and in most kitchens that corner is a void. Something goes in, and it is never seen again.
There are several ways to solve it, and which one suits your kitchen depends on how the corner is oriented and how much you are prepared to spend. Rotating carousel fittings work well and have been around forever. Pull-out systems that swing the whole shelf clear of the cabinet work even better and cost more. In some layouts the honest answer is that the corner should hold something you rarely need, and the design should stop pretending otherwise rather than spending money on a mechanism to make an awkward space feel accessible.
What matters is that the corner is addressed deliberately at the design stage. A corner that nobody planned for is simply lost cubic footage in a room that had none to spare.
Stock cabinetry comes in fixed widths, which means it almost never adds up to the exact dimension of your wall. The leftover inches are closed with filler panels, and those inches are gone.
In a large kitchen this is a minor inefficiency. In a small one it is the difference between having a pull-out for baking trays and not having anywhere to put them. Narrow vertical dividers are ideal storage for the flat, awkward items every kitchen accumulates: cutting boards, cooling racks, sheet pans, the pizza stone. These are precisely the objects that make a cupboard chaotic when stacked flat, and they take up almost no width when stored upright.
Because we build cabinets in our own workshop, a run is made to fill the wall it sits on rather than approximating it. The inches that would have become filler panel become storage instead. In a small kitchen those inches are not a detail.
There is a point at which a kitchen has enough storage and still feels cramped, and the reason is almost always that things are stored where there was room rather than where they are used.
The useful exercise, before any cabinet is drawn, is to think about where you stand when you do each task. Dishes and cutlery want to be near the dishwasher, not across the room from it, because every extra step is repeated several times a day for years. Cooking oils, salt and the utensils you reach for while a pan is hot want to be within arm’s reach of the range. Coffee, mugs and the kettle work well grouped together in one place, ideally near the water and away from the main cooking zone so that two people are not competing for the same square metre on a weekday morning.
None of this costs anything extra. It is a design decision rather than a materials decision, and it is the reason a thoughtfully planned small kitchen often works better than a large one that was laid out casually.
The first is over-specialising. It is tempting to fit a purpose-built compartment for every category of object, and there is a whole industry of inserts ready to sell you one. But kitchens change. Habits change, appliances change, and the tray divider built precisely for the appliance you owned a few years ago becomes an obstacle rather than a help. Storage that is well proportioned and adaptable outlasts storage that is highly specific.
The second is confusing storage with capacity for clutter. A renovation is an unusually good moment to be honest about what you actually use, because everything comes out of the room anyway. More storage that is immediately filled with more things you never touch has not made the kitchen work better. It has only moved the problem somewhere you cannot see it.
If your small kitchen frustrates you, the useful first step is not to measure the room. It is to notice which moments in your day are the annoying ones. What do you always have to move something else to reach? What ends up living on the counter because there is nowhere sensible for it? Where do you find yourself crossing the kitchen more often than seems necessary?
Those answers point at the design problem far more accurately than square footage does, and they are what a good kitchen designer will ask about first.
If you are planning a kitchen renovation in Kitchener or Waterloo and the room is smaller than you would like, at Varoco Design & Renovation Inc. would be glad to come and look at it. We design and build cabinetry in our own workshop, which means the storage can be shaped around your kitchen and how you use it rather than around what happens to be available in standard sizes. There is no cost and no obligation.