Small Kitchen Renovations: Great Ideas for Compact Spaces
May 15, 2026
For many homeowners in Kitchener, Waterloo, and Guelph, the kitchen is the heart of the home, even if it sometimes falls a little short on space. Whether you live in an older home or a contemporary apartment, having a small kitchen shouldn’t mean you have to compromise on good design.
Why is good design important even when space is limited?
Renovating a small kitchen is one of the best decisions you can make. It offers an attractive return on investment, but most importantly, it completely transforms your daily experience; even if the space is small, you can make the most of every square foot, allowing you to move efficiently even when space is limited.
Below, we share the design keys that make a compact space feel spacious, practical, and finished with high-end details.
Tips for Small Kitchens
Layouts for Small Kitchens
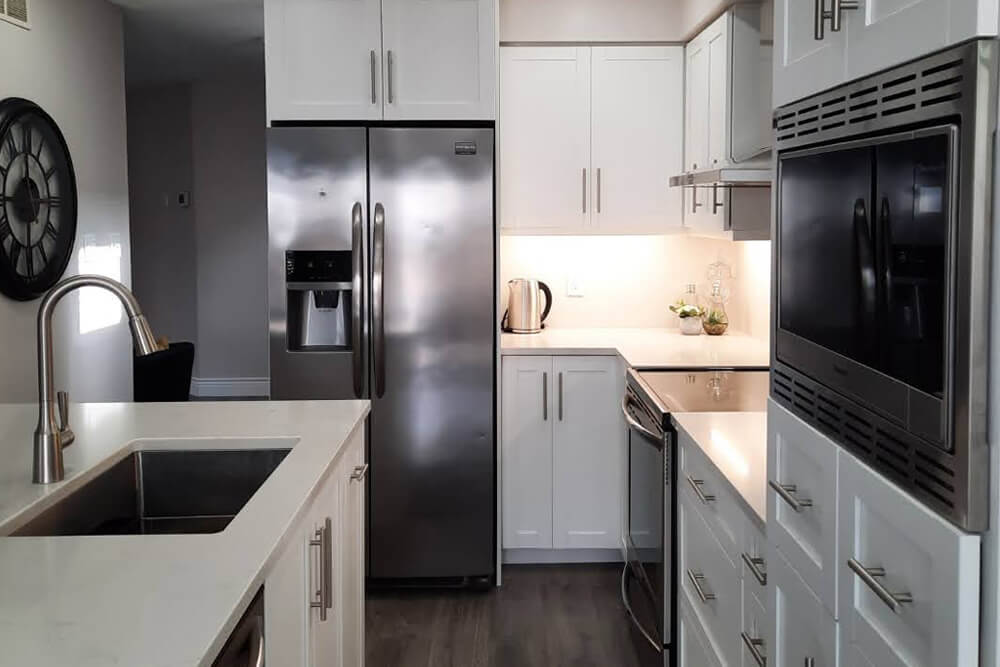
In a large kitchen, spaciousness is a luxury, but in a small one, true luxury is functionality. It all comes down to minimizing the work triangle—that is, the distance between the stove, the sink, and the refrigerator. The galley-style kitchen, for example, is common in many Ontario townhouses and consists of two rows of cabinets facing each other.
To prevent it from feeling like a narrow hallway, an effective solution is to remove the upper cabinets on one side and replace them with floating shelves, which clears the view at eye level and instantly makes the space feel more open.
On the other hand, if space allows, an L-shaped layout is fantastic for creating an open-concept feel. Instead of a bulky island that rarely fits, opting for a small peninsula gives you a work surface that also doubles as a breakfast bar, thus avoiding the need for a dining table that just ends up getting in the way.
You don’t have to knock down walls to make a small kitchen look bigger. Sometimes all it takes is changing the way the eye perceives the space. Monochromatic color schemes, for example, are very helpful: using different shades of the same color prevents the eye from focusing on harsh contrasts, and when cabinets blend visually with the walls, the room’s boundaries seem to simply dissolve.
Glossy surfaces and glass also do the trick: finishes that reflect light act like mirrors.
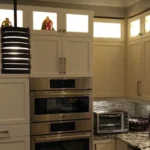
Installing tall cabinets that reach all the way to the ceiling not only provides storage for items used occasionally but also draws the eye upward and creates the sensation of greater height.
A renovation is the perfect time to tackle the problem of clutter at its root, and today’s kitchen cabinetry technology offers surprising solutions to achieve this. Corners are a critical challenge, but there’s a solution: instead of the classic rotating systems that aren’t always practical, contemporary V-shaped drawers make the most of every last inch of corner cabinets. And when it comes to countertops, a small built-in door where you can hide the toaster, blender, and coffee maker works wonders for keeping work surfaces completely clear.
The size of the faucets
One of the most common mistakes when remodeling small kitchens has to do with something as seemingly minor as choosing standard-sized faucets, but when every centimeter counts, scale becomes essential.
A massive faucet—the kind with a professional look that looks spectacular in a showroom—causes constant splashing when installed over a small sink and, worse still, makes the entire kitchen feel even smaller by comparison. The key, then, is to find the middle ground: neither too big nor too small. As a professional tip, it’s also worth considering the sink itself: in a compact renovation, this area is often the most used, and choosing a single deep basin instead of a double model gives you more space to wash large pots without sacrificing countertop space.
For those who want to delve deeper into how to select the ideal fixtures in limited square footage, we offer a specialized guide on the best faucets for small sinks, where we analyze which designs work best in tight spaces.
Lighting is key
A dimly lit kitchen always feels smaller than it actually is, which is why lighting deserves as much attention as any other design element. A good lighting plan combines three layers of light. The first is ambient lighting, which is typically achieved with recessed LED spotlights that provide even illumination throughout the room.
The second is task lighting, where LED strips under the upper cabinets are practically essential: they properly illuminate the surface where you actually cook and eliminate those annoying shadows cast by the upper cabinets. The third is accent lighting, which, though it may seem like a minor detail, makes all the difference: if you have open shelving, a small spotlight can highlight your favorite pieces of tableware and add a sense of depth to the walls, making the space more interesting and less claustrophobic.
Choosing the Countertop Material
One of the less obvious advantages of having a small kitchen is that it requires fewer square feet of materials, which presents a perfect opportunity to prioritize quality without breaking the bank. Since you don’t need to buy fifteen linear feet of countertop, it’s very likely that a high-end granite or quartz will fit perfectly within your budget.
Quartz countertops, in particular, we recommend without reservation: they are non-porous, offering the elegant look of marble but without the extensive maintenance and fragility that marble requires. Another idea that works very well in compact spaces is to use the same material for both the countertop and the backsplash, creating a “continuous slab” effect. This very contemporary finish eliminates unnecessary visual breaks and plays a major role in making the kitchen feel more spacious and organized.
Why You Should Leave It to a Professional
Although it may seem counterintuitive, designing small kitchens is actually more complex than designing large ones. The reason is simple: there’s no room for error.
At Varoco Design & Renovation Inc., we make your life easier because we have in-depth knowledge of building codes and the architectural styles specific to Kitchener-Waterloo and the surrounding area. We work with you to develop a 3D model of your kitchen before starting any work, ensuring that the final result is exactly what you envisioned.
Whether your goal is to increase your property’s value for a future sale or you simply need a kitchen that works well for your family’s daily life, our team is here to guide you through every step of the process. Contact us today, and let’s start planning the compact kitchen of your dreams together.

 October 14, 2026
 October 1, 2026
 September 15, 2026