
Recent Posts
A basement is the cheapest square footage you will ever add to a house. The walls, the floor and the roof over it already exist, and nobody has to dig anything or extend into the yard. That is why finishing one is such a common project in Kitchener and Waterloo, where families outgrow their homes long before they are ready to move.
It is also the one room in a house where the work you cannot see decides whether the work you can see survives. A finished basement built on top of an unresolved problem does not fail immediately. It fails in year two, behind the drywall, where you will not notice until the smell arrives.
So before you choose flooring or think about layout, there are four or five things worth resolving. None of them is glamorous. All of them are cheaper to deal with now than after the room is built.
This is the only item on the list that is not negotiable. If water gets into your basement, finishing it is not a renovation. It is an expensive way to hide a problem.
The signs are usually there if you look for them. A chalky white residue on the concrete walls means water has been moving through them and leaving minerals behind. Dark staining along the base of a wall, a musty smell that returns every spring, rust at the bottom of steel posts, or efflorescence around a crack are all telling you something. So is a floor that is damp in one corner after heavy rain and dry everywhere else.
Sometimes the fix is outside rather than inside. Downspouts that discharge next to the foundation, soil that slopes toward the house instead of away from it, and window wells that fill with leaves are all common and all comparatively cheap to correct. Other times the problem is the foundation itself, and that is a bigger conversation. Either way, the order never changes: find out why water is getting in, stop it, confirm the basement stays dry through a full wet season, and only then start building.
Natural Resources Canada is explicit about this sequence in its homeowner guidance on basement insulation, which advises correcting major leaks and eliminating moisture before any insulation goes in. Insulation and drywall installed over a damp wall do not solve the problem. They conceal it while it does damage.
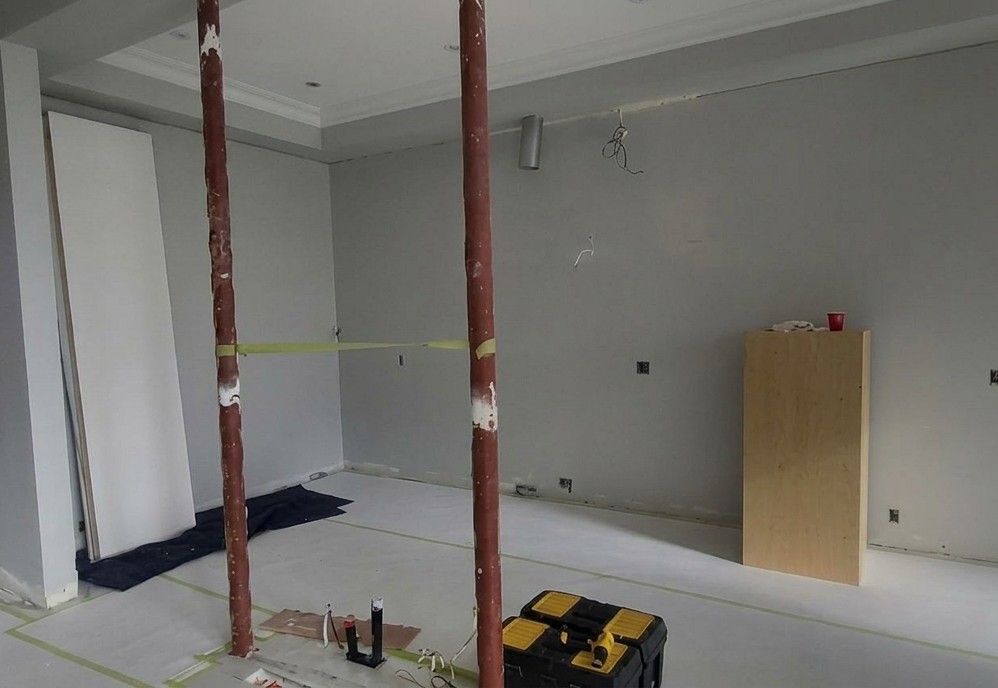
Homeowners almost always quote us the height in the middle of the room. That number is not the one that matters. What matters is the lowest obstruction you have to walk under, which is usually a duct, a beam or a run of pipe, and which is often several inches lower than the open ceiling.
Finishing adds to the problem rather than relieving it. A framed and drywalled ceiling takes height. So does a subfloor, and so does the flooring on top of it. A basement that feels acceptable while it is empty and open can feel oppressive once it is finished, and by then the cost of changing it is enormous.
The honest conversation to have early is whether ducts and pipes can be rerouted, whether a dropped section can be confined to one area rather than running across the whole ceiling, and whether the layout should simply put the low spots where nobody stands. Those decisions are easy on paper and very hard once framing is up.
A family room, a home office and a self-contained suite are three different projects with three different requirement lists, and the gap between them is much wider than most people expect. Deciding late is one of the more expensive mistakes available in a basement, because the decision changes framing, wiring, plumbing, sound separation and in some cases the stairs.
If the plan involves a separate unit for rental or for family, there are specific requirements that apply in Kitchener and Waterloo and they are best understood before anything is built. We covered that side of it separately in our guide to creating a modern basement apartment in Ontario, which goes through the legal considerations as well as the design ones.
If the space is for your own household and nobody is going to live down there independently, the requirements are lighter and you have far more freedom. But it is still worth deciding now rather than halfway through, because adding a bathroom later means opening the slab, and nobody enjoys opening a slab twice.
The fear everyone has about basements is that they will feel like basements. Light is most of what separates a room that feels like a lower floor from one that feels like a cellar with furniture in it.
Before planning artificial lighting, look hard at the windows you have. Basement windows in older Kitchener and Waterloo homes are frequently smaller than they need to be, partly obscured by an overgrown window well, or blocked entirely by shrubs planted a generation ago. Clearing a window well, cutting back what grows in front of it, and painting the well a light colour can meaningfully change how much daylight reaches the room, and none of it costs much.
There is also a safety dimension that matters regardless of whether anyone is renting the space. If a bedroom is part of the plan, there must be a way out in an emergency that does not involve the stairs, and the window has to be large enough and low enough to climb through. This is worth confirming early, because enlarging a basement window means cutting concrete and is far simpler to schedule at the start than to improvise later.
A basement is the coldest room in a Canadian house and it stays that way unless the renovation addresses it. The floor sits on ground that stays cool year-round, and the walls are concrete in contact with soil. Finishing the space without dealing with insulation produces a room that is technically habitable and practically unused from November to March.
Heating matters too, and it is commonly underestimated. A forced-air system sized for the floors above does not automatically have the capacity to condition a new finished area, and adding a few vents to an existing run can simply weaken the airflow upstairs. This is worth checking before the ceiling closes, not after.
While you are thinking about air, it is a sensible moment to test for radon. It enters through the lowest level of a house, concentrations in parts of Ontario can be meaningful, and testing is inexpensive. If a mitigation system turns out to be needed, installing it in an unfinished basement is dramatically easier than retrofitting one into a finished room.
A basement is a small project that touches almost every trade. Framing, electrical, plumbing, insulation, drywall, flooring and finishing all have to happen in sequence, and several of them depend on inspections. The sequencing is where basement projects most often go wrong, because a step done out of order usually means undoing something.
This is also why the choice of who manages the project matters more here than in a single-room renovation. Someone coordinating the trades and the inspections, rather than you doing it between work calls, is generally the difference between a basement finished in weeks and one that drags through a season. We wrote about what to look for in our guide to choosing a general contractor in the Kitchener and Waterloo area.
It is far more enjoyable to pick flooring than to investigate a damp corner, which is exactly why so many basement projects start at the wrong end. But every one of the items above gets more expensive the later it is addressed, and some of them become almost impossible once the room is built.
Spend the first part of the project finding out what you are actually working with. Watch the space through a heavy rain. Measure the ceiling at its lowest point. Decide what the room is for. Look at the windows. Test the air. None of it is exciting, and all of it protects the money you are about to spend.
If you are planning to finish a basement in Kitchener or Waterloo, Varoco Design & Renovation Inc. would be glad to come and look at the space before any decisions are made. We handle kitchens, bathrooms, basements and complete interior renovations, and we would rather tell you honestly what needs resolving first than sell you a finished room built on a problem. There is no cost and no obligation.