
Recent Posts
Most tub removals start the same way. Nobody has taken a bath in years, the tub has become a shelf for shampoo bottles, and it takes up a corner of a room that already felt tight. Pulling it out looks like free space.
Often it is. But this is one of the few bathroom decisions that is genuinely awkward to reverse, because putting a tub back means plumbing, waterproofing and tiling the room a second time. So it is worth being clear about the trade before the demolition rather than halfway through it.
This is not an argument for keeping the tub. It is about which bathroom you take it out of, and what has to happen underneath for the shower that replaces it to last.
It is how many bathrooms the house has, and whether this is the only tub in it.
If there are two full bathrooms and one of them keeps a tub, this is simply a question of how you live, and there is not much to argue about. If it is the only tub in the house, it stops being a design decision and becomes a resale decision, whether or not you are planning to sell.
That distinction does most of the work here. Nearly everything else follows from it.
You will hear that taking out the last bathtub lowers what your home is worth. That is roughly right, and usually stated too strongly.
Buyers with small children, or who expect to have them, tend to want at least one tub in the house, because bathing a toddler in a shower stall is awkward work. In family neighbourhoods in Kitchener and Waterloo, that is a real preference and agents do raise it.
What it does not mean is that the tub has to stay in the bathroom you actually use. A house with a shower in the ensuite and a tub in the main bathroom satisfies that buyer completely. The costly version of this mistake is removing the only tub from a three-bedroom family home, not removing one tub from a house that has two.
And if the property is a condo, a smaller home, or the kind of place bought by people who are not raising young children, the argument loses most of its force.
Space, in two different senses, one of them real and one of them perceived.
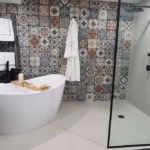
The real one is the shape. A tub is a fixed rectangle and its footprint is not negotiable. A shower can be built to the room, which in an awkward bathroom often means reclaiming a corner that the tub was wasting.
The perceived one is sightline. A glass panel where a curtain and a solid wall used to be lets the eye travel to the far wall, and the room reads as larger than it measures.
It is worth being honest that this is not automatic. A shower enclosure that is bulky, or placed where it blocks the view into the room, can leave a bathroom feeling tighter than the tub did. The gain comes from the layout, not from the fact that the tub is gone.
There are two quieter advantages. One is that you stop stepping over a wall to get washed, which matters more every decade and is why many people do this long before they need to. The other is cleaning: the joint between a tub and the tile above it is the seam that fails, discolours and grows mould, and removing the tub removes the seam.
This is the section that decides whether the project was a good idea, and it is the one nobody photographs.
A bathtub is itself a waterproof basin. It catches water and delivers it to the drain, and the tile above it is largely decorative. Take the tub out and that basin leaves with it. What replaces it is a waterproofing system built on site: a membrane that has to be continuous, correctly overlapped, carried up the walls and sealed around the drain.
We have made this point before about wall materials, and it applies with more force to a shower floor: the finish is not what keeps the water out. Almost every shower that fails after a few years failed in that hidden layer, not in the tile you can see.
Two things have to be built that the tub was doing for you. The first is fall: water reaches the drain by gravity, and in a tub the moulded shape handles that. In a shower the floor itself has to slope evenly toward the drain, across the whole base, without dips where water can sit.
The second is the drain itself. A tub drain sits at one end of the tub. A shower drain usually belongs near the centre of the base, or along one wall if you are using a linear drain. So in most conversions the drain moves, and moving it means opening the floor.
That is the point at which this stops being a surface job, and it is also the point most quotes differ on.
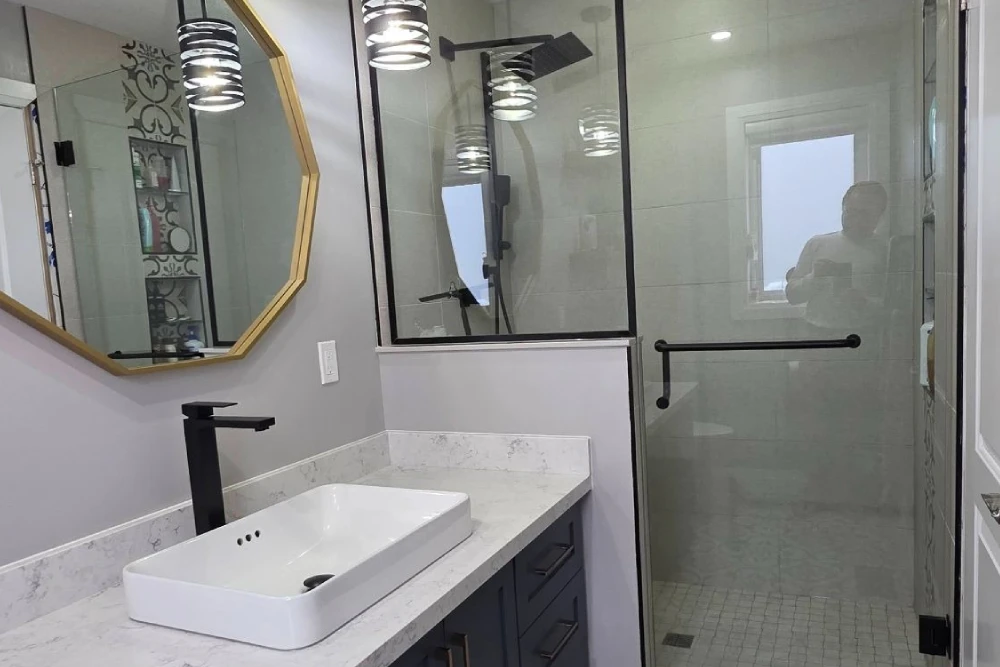
A curbless shower, with the floor running flat into the shower rather than over a lip, is what most people now picture when they imagine this renovation. The appeal is not only that it looks calm and continuous. It is that there is nothing to step over at all, which is the whole reason people take tubs out in the first place.
The catch is that the water still has to stay in. Without a curb, that is achieved by setting the shower floor slightly lower than the rest of the room. In a new build the framing is designed around it. In an existing Kitchener or Waterloo home you get there one of two ways: by recessing the floor structure, which depends on which direction the joists run and how much depth is available, or by building the rest of the bathroom floor up to meet it.
Neither is exotic, but both are structural rather than cosmetic, and in some houses one of them is simply not possible. It also affects the flooring you choose, because a curbless shower usually runs the same material inside and outside the enclosure, and not every material is suited to a wet floor.
This is worth asking about at the very beginning, because the answer can change the budget and occasionally changes the decision.
Swapping a bathtub for another bathtub in the same spot is a fixture replacement. The City of Waterloo is explicit that replacing a plumbing fixture of the same type in the same location does not require a building permit.
Converting a tub into a shower is usually not that. The drain moves, the plumbing is altered, and sometimes the floor structure is modified to allow a curbless entry. At that point it is an alteration involving plumbing rather than a like-for-like swap, and the permit question becomes a real one.
None of this is a reason to avoid the project. It is a reason to settle it before anything is demolished, because a permit discovered halfway through stops the work, and a shower that was built without one becomes a problem on the day you sell.
The decision almost always gets framed as tub or shower, in that one room, right now. There are two middle paths that rarely come up.
The first is keeping a tub, but a different one. A shorter, deeper soaking tub occupies noticeably less floor than a standard one and still reads as a bathtub to anyone viewing the house, which means you can free up room without giving up the thing the resale argument is about.
The second is moving the question to a different room. If the goal is a generous walk-in shower, it often belongs in the ensuite, where you can leave the main bathroom and its tub untouched. Both needs are met at once and the resale objection disappears entirely.
Neither occurs to most homeowners, because the renovation gets planned one room at a time rather than as a house.
Three questions, in this order.
First, is this the only tub, and is this the kind of home a family with young children would buy? If the answer to both is yes, either keep a tub somewhere in the house or move the conversion to another bathroom. If either answer is no, this constraint does not apply to you and you can stop thinking about resale.
Second, what will the floor allow? Which way the joists run, how much depth sits beneath the bathroom floor, and where the drain can reasonably go will determine whether curbless is realistic and how much of this project is structural. That answer should come before you choose the tile, not after.
Third, who is building the waterproofing, and what system are they using? That is a fair question to put to any contractor, and the quality of the answer tells you most of what you need to know. The tile is the part you will look at. The membrane underneath is the part that decides whether you are doing this again in six years.
If you are weighing this for a bathroom in Kitchener or Waterloo, the conversation worth having happens before anything is ordered, because the floor structure and the drain decide what is actually possible in your house. Varoco Design & Renovation Inc. will look at the room, tell you honestly whether a curbless shower is realistic there, explain what goes in underneath the tile, and set out what the permit situation would be. Arrange a visit and we will walk through it with you. There is no cost and no obligation.